“In the end, everything connects: people, ideas, objects. The quality of the connections defines the quality of the whole.”
Charles Eames
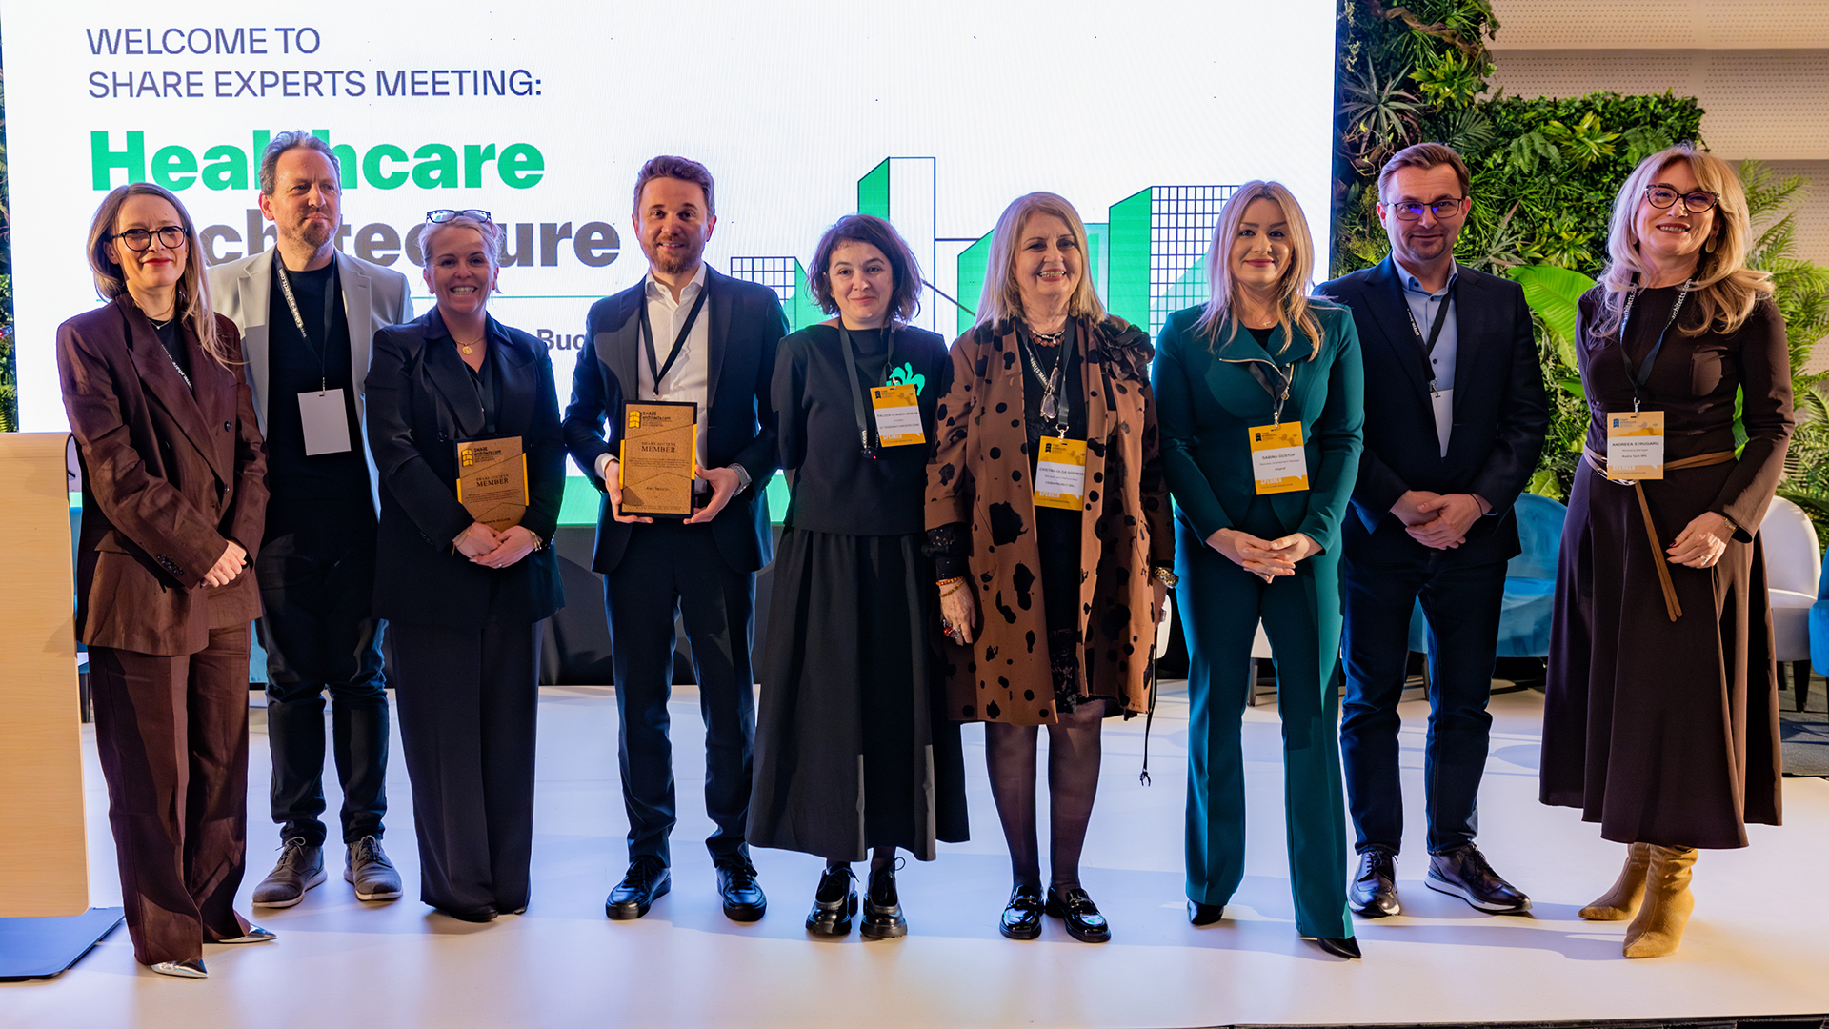
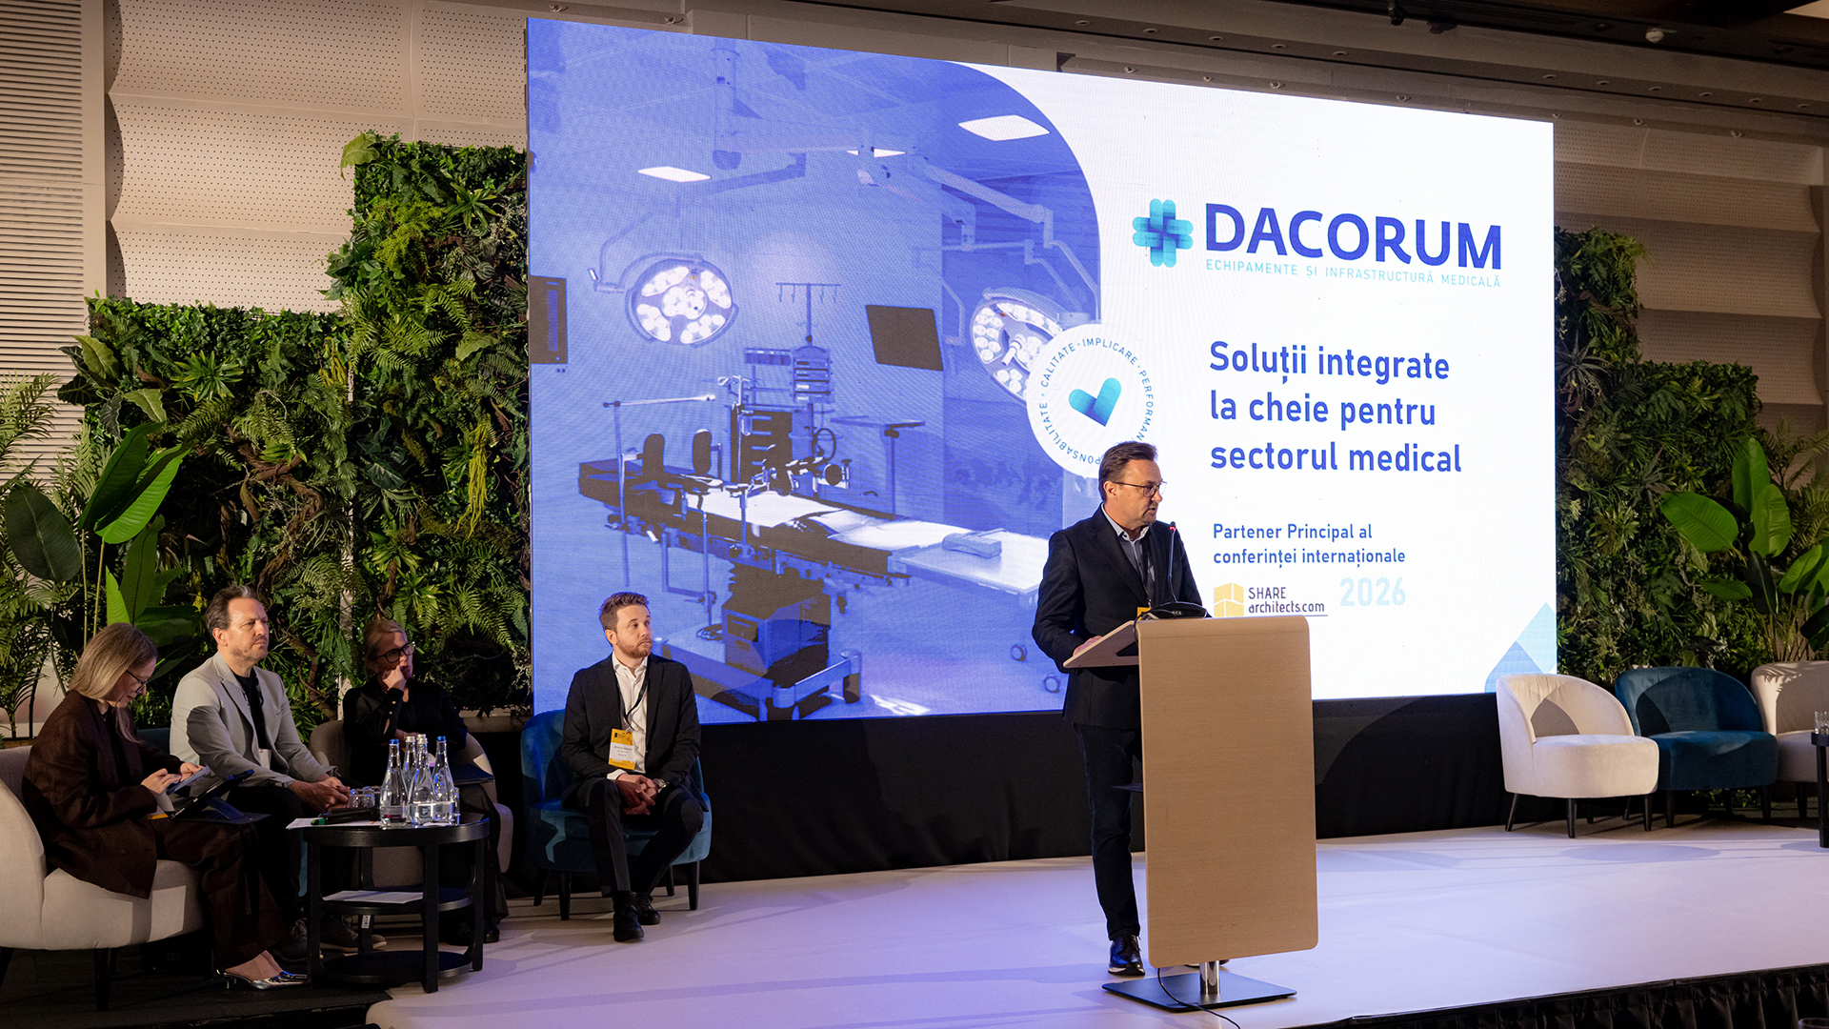
DACORUM Grup’s participation in the 2026 edition of the SHARE Experts Meeting: Healthcare Architecture conference represented a new opportunity to contribute to the conversation about the future of medical infrastructure in Romania.
The event brought together architects, designers, healthcare specialists, infrastructure developers and companies involved in the creation of modern medical spaces.
The discussions focused on essential topics for the evolution of the field: hospital functional planning, the quality of medical spaces, the integration of contemporary technologies and the adaptation of projects to the real needs of patients and medical staff. For DACORUM, this participation was more than a presence in a professional setting. It was a confirmation of the direction we believe in: high-performance medical spaces are not built only through advanced equipment, but through the right connection between architecture, technology, infrastructure and clinical workflow.
From the equipment to the functional space
In previous years, DACORUM demonstrated commitment and performance through solutions dedicated to operating rooms, ICU environments, hospital wards and complex medical infrastructure. At the 2026 edition, alongside the solutions dedicated to the operating room, our main focus was directed toward medical imaging spaces, from angiography and CT to MRI and digital radiography (DXR).
This choice reflects an increasingly important reality in today’s medical infrastructure: imaging can no longer be seen only as a technical area of the hospital. It is a central point in diagnosis, treatment, clinical decision-making and operational workflow.
We design spaces, not just equipment
For those less familiar with hospital architecture, creating an imaging space may seem to mean building a room into which the equipment is later installed. In reality, this is only the final visible result. The process begins much earlier, with the analysis of equipment placement, technical requirements, patient routes, medical staff activities and the infrastructure required for the entire system to function coherently.
From patient preparation to post-procedure activities, medical imaging spaces must be designed as functional systems, not merely as rooms that accommodate equipment.
Each area contributes to a safe, coherent and efficient medical workflow: the examination room, the control room, the technical spaces, the preparation areas and, where applicable, the recovery areas.
In this type of project, the layout follows three essential objectives:

Fast access to information: Images, patient data and procedure parameters must be available to medical staff exactly where they are needed.
Efficient operational workflow: The routes of patients, staff and equipment must be organized so that medical activity can take place without bottlenecks.
Ergonomics for the medical team: The positioning of equipment, monitors, consoles and work areas must support precision, comfort and the speed of clinical decision-making.
This integration is achieved through detailed planning, adapted to each type of equipment and each usage scenario. In imaging, differences of just a few centimeters can influence access, safety, visibility and the medical team’s freedom of movement.
That is why spaces are designed down to the millimeter, taking into account equipment requirements, the possible examination or treatment scenarios, room circulation and the safety standards required for both patients and staff.
What the SHARE Experts Meeting experience confirmed for us
One of the most valuable directions of the conference was the emphasis placed on the fact that medical architecture cannot be separated from the real function of the space. A hospital is not just a building, but a living infrastructure, where every design decision influences how patients are received, how medical staff work, how equipment is used and how medical services are delivered.
The discussions held during the event confirmed an essential idea for DACORUM’s activity: high-performance medical spaces appear when design does not start only from surfaces and partitions, but from people, routes, activities, working times and safety.
In this respect, we found in the themes of the conference the same logic that we apply in our own projects: the transition from concept to implementation must be supported by a precise understanding of how the space will be used every day.
For us, it was particularly relevant to see how the dialogue between architects, healthcare specialists, designers and integrators is becoming increasingly important in the development of medical infrastructure.
Technology is advancing rapidly, but its value depends on the quality of the space in which it is integrated. A high-performance piece of equipment needs correct infrastructure, easy access, visibility, ergonomics, logical circuits and safe operating conditions. Otherwise, its technological potential remains limited by the space that surrounds it.
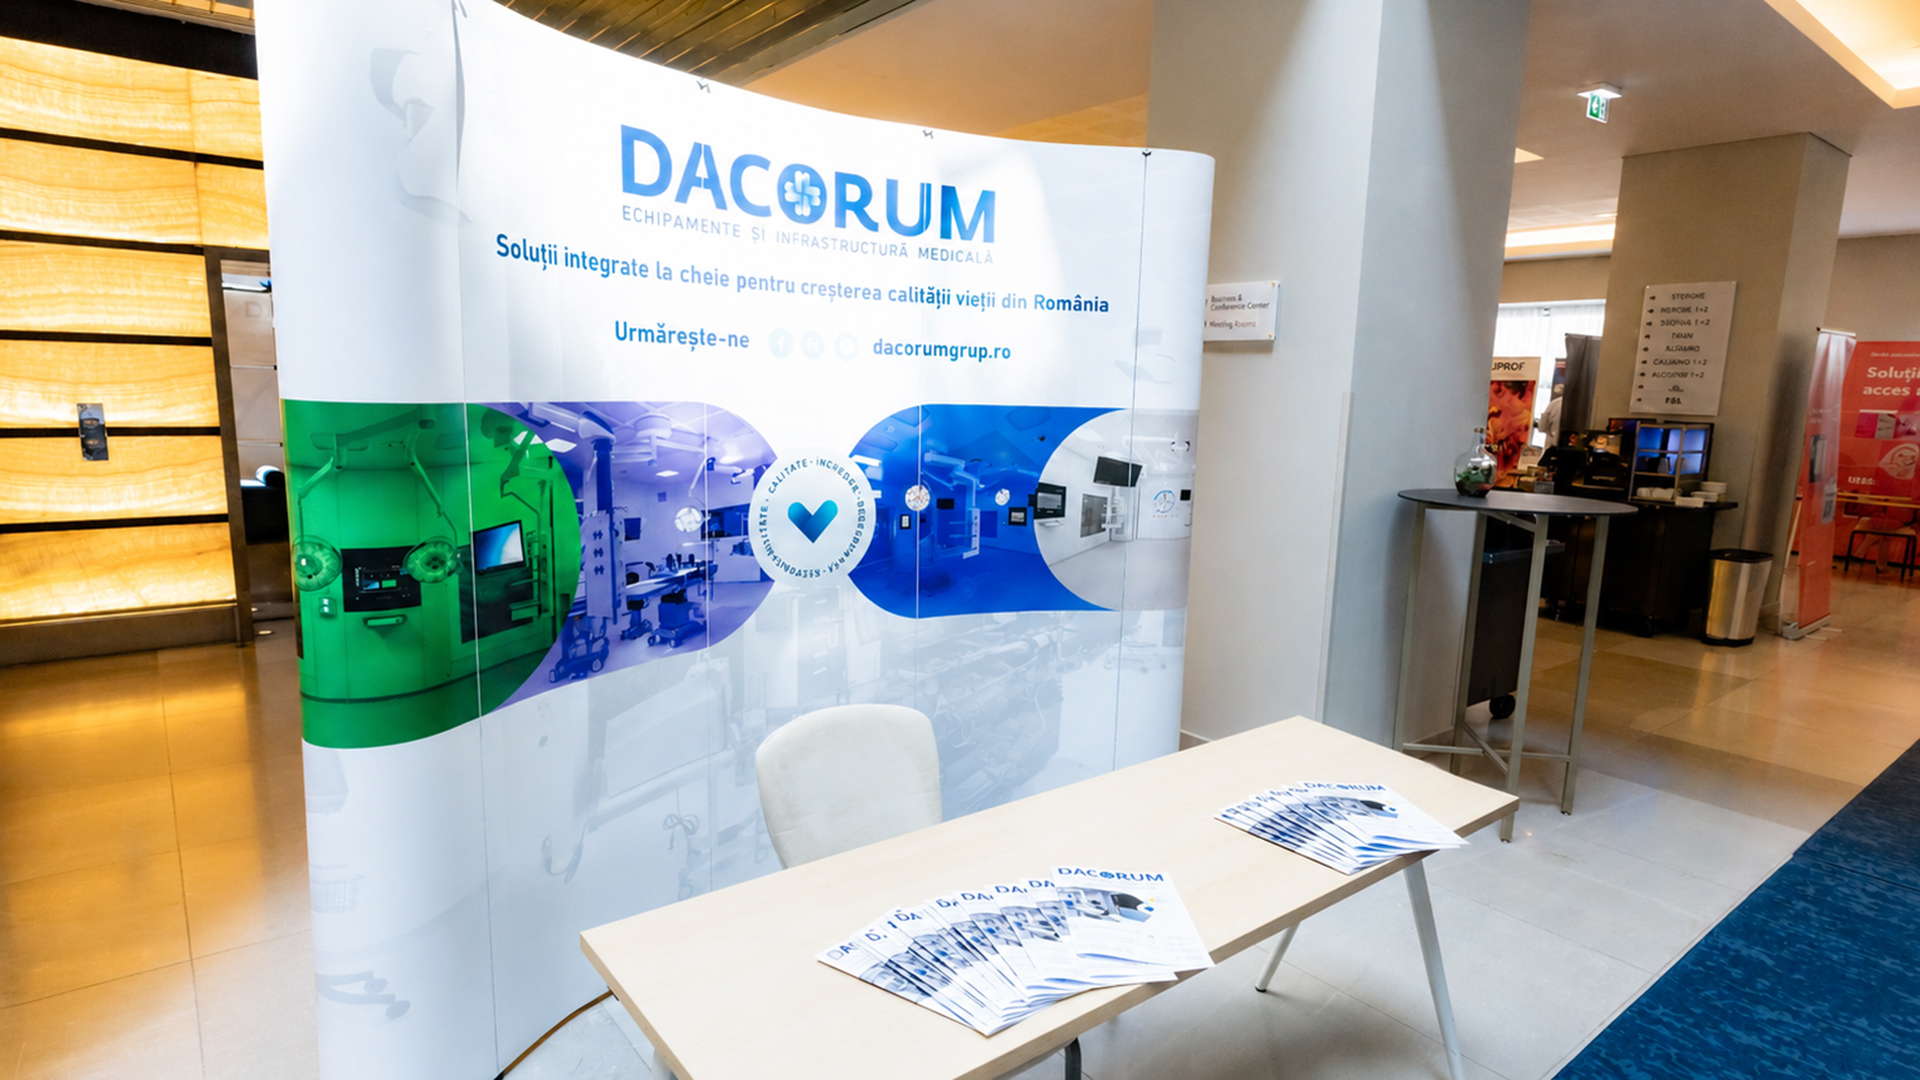
Medical space as infrastructure for decision-making, safety and efficiency
For us, the main conclusion of this experience is clear: the future of medical spaces does not lie only in the modernization of equipment, but in the ability to create integrated environments adapted to clinical reality.
In an imaging room, an operating room or an ICU environment, every element has a role: the position of the equipment, the control room, the patient route, staff access, technical infrastructure, lighting, finishes, safety and system integration.
When these elements are designed together, the space is no longer just a physical setting. It becomes a working tool for medical staff and an active part of the quality of medical care.
A shared direction for medical infrastructure in Romania
SHARE Experts Meeting 2026 highlighted the need for an interdisciplinary approach in the development of medical projects. Architecture, engineering, medical technology and clinical experience must work together to create spaces that are safe, efficient and prepared for the future.
For DACORUM, this direction is already part of our way of working. Through our projects, we aim to deliver not only equipment or fit-out works, but fully functional medical spaces, in which every component is integrated with a clear purpose.
Our participation in SHARE Experts Meeting 2026 gave us the opportunity to present this vision in a relevant professional context and to continue the dialogue about the quality standards required in Romanian medical infrastructure.
For DACORUM, this is the way: medical spaces designed as integrated systems, built for safety, efficiency and clinical performance.